
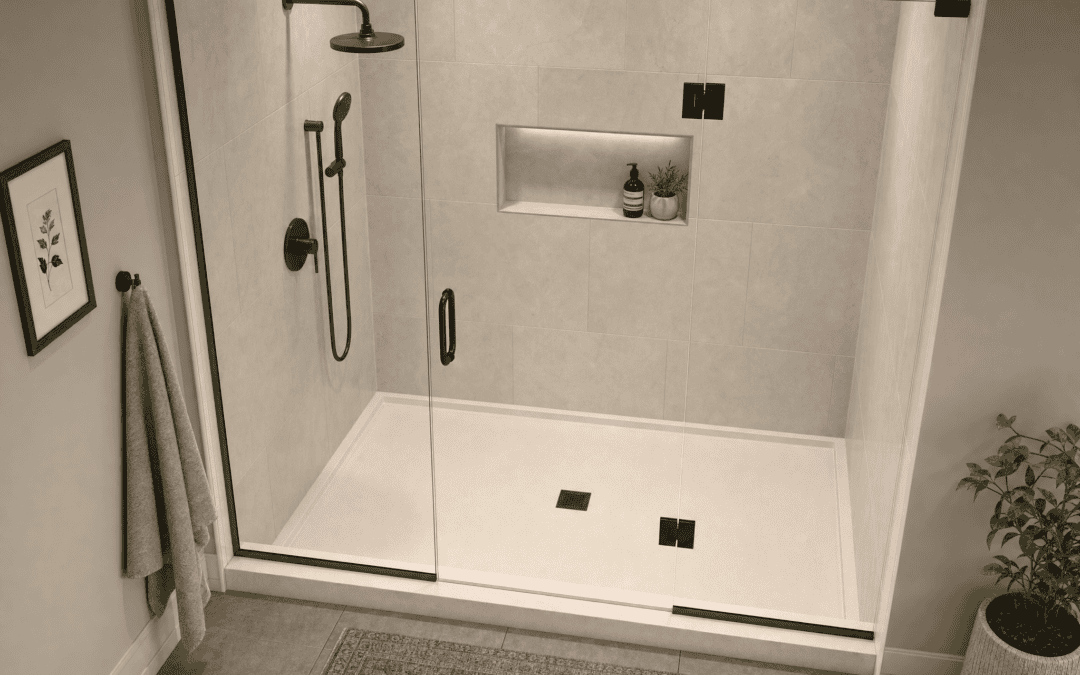
A shower pan does more than give you a floor to stand on. It catches water, helps direct water to the drain, and keeps moisture out of the framing and subfloor.
During a shower replacement, start with function. Size, drain location, and threshold affect fit and water management. A beautiful shower built over the wrong base is still a bad shower.
What Is a Shower Pan and How Does It Protect the Bathroom Floor?
A shower pan is the water-managing floor at the bottom of the shower. Its slope directs water toward the drain instead of letting it sit or reach the surrounding bathroom.
How a Shower Pan Directs Water Toward the Drain
The shower pan and drain have to work together. The slope should move water efficiently without creating low spots. That geometry matters more than surface style.
Why Preventing Leaks Matters Below the Shower
Preventing leaks protects the bathroom floor, subfloor, and framing from repeated moisture. The EPA’s guidance on mold and moisture emphasizes controlling moisture and fixing water problems promptly, which is why hidden shower leaks can become a problem before obvious surface damage appears.
Shower Pan vs. Shower Base: What’s the Difference?
The terms shower pan and shower base are often interchangeable. Manufacturers often use “base” for a finished preformed unit and “pan” for the broader floor and waterproofing assembly.
Do not get hung up on the wording. Waterproofing, drain configuration, and fit matter more.
Types of Shower Pans and Shower Bases
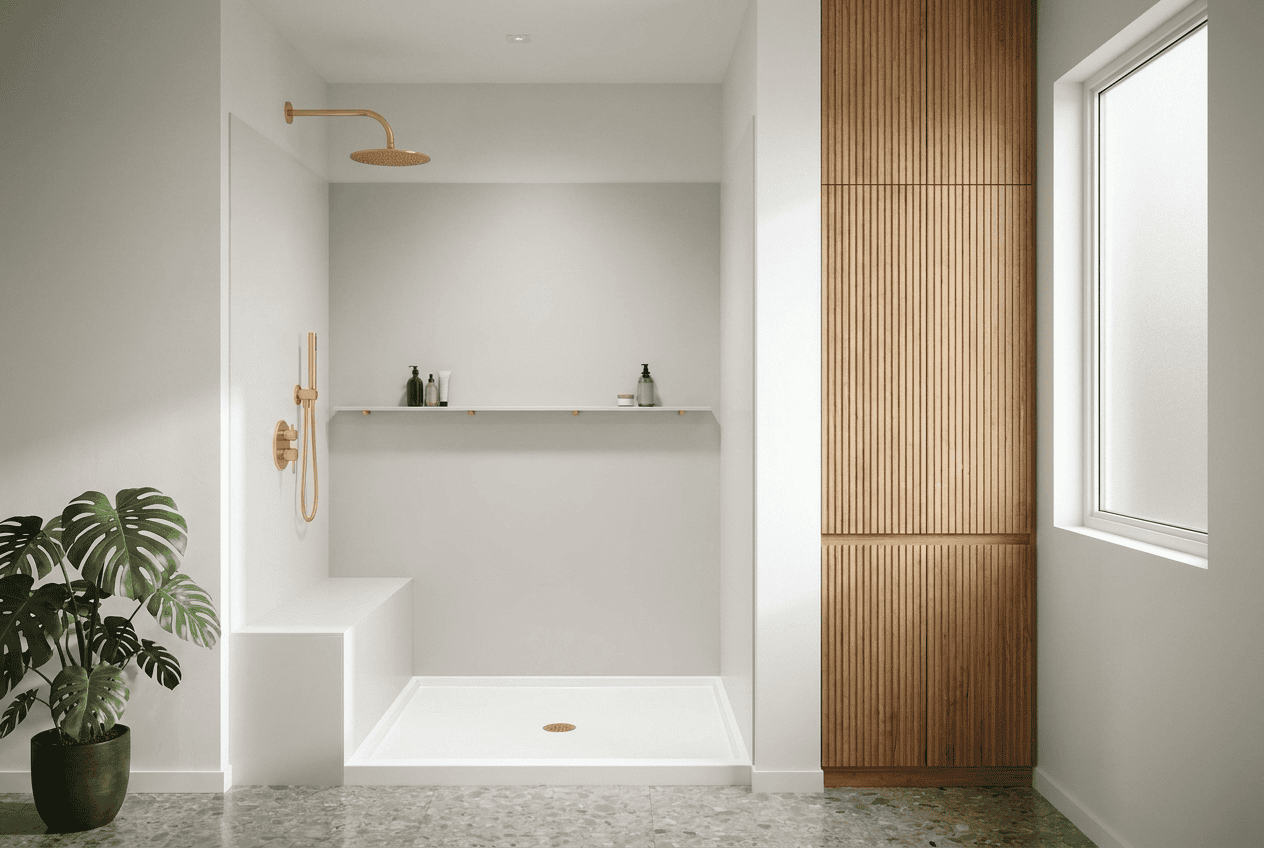
Most projects come down to preformed shower bases or custom tile-ready pans. For a straightforward replacement, preformed bases are often cleaner because fewer site-built layers mean fewer installation mistakes.
Preformed Acrylic, Fiberglass, and Solid Surface Bases
Acrylic shower bases are smooth, durable, and easy to clean. Fiberglass is lightweight, while solid surface and composite materials feel heavier and can offer superior durability. If low maintenance is the priority, a seamless base usually beats grout.
A long-lasting base should resist wear and scratch damage while keeping enough texture to reduce slips when wet.
Custom and Tile-Ready Shower Pans
A custom tile shower pan makes sense when the space is unusual or the design depends on a specific tile floor. Tile pans can create a tailored look, but they add grout joints and put more pressure on the waterproofing below.
Using tile just to look more “custom” is the wrong call when easy maintenance is the goal.
Shower Pan Sizes, Center Drain Options, and Low-Threshold Styles
Pan selection gets more complicated once the old shower comes out. A similar-looking base may have the wrong drain location, threshold height, or footprint for the existing shower space.
Standard Sizes, Center Drains, and Neo-Angle Layouts
Common standard sizes include 32 x 32, 32 x 48, 36 x 36, 36 x 48, 60 x 30, and 36 x 60 shower bases. These sizes are reference points, not rules. Manufacturers offer various sizes, and custom pans can be designed when standard bases do not fit.
Shape follows the shower layout. Square and rectangular pans work in many alcoves. A neo angle base is designed for a corner shower where the angled front can preserve bathroom space.
Drain placement matters just as much as size. A center drain may work perfectly in one shower and create unnecessary plumbing work in another. Shower bases can also have left or right drain holes designed to align more closely with existing plumbing.
When the existing drain is already in a workable location, keeping it there is usually more efficient. Moving plumbing just to install a particular shower pan rarely improves the finished shower enough to justify the extra work.
A tub-to-shower conversion is a good example. Many alcove bathtubs are around 60 inches long, which is why 60 x style shower bases are common for these projects. But the tub drain may sit toward one end, so the new pan still has to suit the actual drain location.
Width affects comfort too. A wider shower can create more space, but only if the bathroom has room for it without squeezing the toilet, vanity, or entry path. Giving up normal circulation for a few extra inches of shower space is a bad trade.
Low Threshold vs. Raised Threshold Shower Bases
The threshold changes how you enter the shower and how water is contained at the opening. A traditional raised threshold or curb creates a defined barrier between the shower and bathroom.
A low threshold reduces the step into the shower and can provide easier access. For many homeowners planning ahead for mobility, this is the better direction.
Lower is not automatically better. The shower door, slope, spray direction, and layout still have to control water. A poorly designed low-threshold shower can send water beyond the base, especially when the showerhead points toward the opening.
Very low or zero-entry designs also demand tighter coordination with the surrounding floor height. If the structure cannot accommodate the necessary slope, forcing a curbless design can complicate installation quickly.
Corner layouts add another constraint. The pan has to fit the width, the enclosure must clear nearby fixtures, and the shower door needs room to operate. Measuring only the wall-to-wall opening is not enough.
A low threshold may reduce the step into the shower, but CDC bathroom fall prevention guidance also recommends grab bars in and around showers, so entry height should be treated as one part of safer shower design rather than the whole plan.
For most replacements, choose shower pan size and drain location first, then threshold. Starting with a specific style and trying to make the plumbing and room fit around it is backwards.
How Proper Drainage and Waterproofing Prevent Costly Water Damage

A shower can look flawless and still fail underneath. Proper drainage depends on the slope, drain, waterproofing, and wall connections working as one system.
Ensuring Proper Drainage Means the Pan Must Be Installed Correctly
Ensuring proper drainage is not about adding more caulk later. The shower pan must be installed correctly, supported properly, and tied into the waterproofing so water reaches the drain instead of the subfloor.
Installation quality beats expensive materials. A durable pan installed badly is still a leak risk.
How to Choose the Right Shower Pan for a Shower Replacement
Start with the opening and drain location. Then compare access, maintenance, durability, installation time, and budget.
There Is No One Perfect Shower Pan
The perfect shower pan fits the project without unnecessary plumbing or structural changes. A low threshold may be the right shower pan for easier access; a durable preformed base may suit a homeowner who wants fewer grout joints; a custom tile pan makes sense when the footprint requires it.
New Wave Bath treats a shower replacement as a complete system, with entry height, layout, materials, and long-term usability considered together rather than choosing the pan after the walls and fixtures.
How the Shower Pan Connects to the Rest of the Shower
A pan replacement is not an isolated swap. The base connects with several parts of a shower, including the drain, threshold, waterproofing, shower door, and shower wall panels. Those lower connections have to be planned with the pan.
Tub-to-Shower Conversions and Existing Wall Systems
In tub to shower conversions, the old alcove often gives the new shower a useful footprint, but the conversion planning process still starts with evaluating the bathroom layout, plumbing access, and new shower configuration before installation begins.
The lower wall may need rebuilding so its waterproof connection to the pan remains sound. Saving wall material is not worth compromising that connection.
When Is Shower Pan Replacement the Better Move?
Cracks, movement underfoot, recurring leaks, deterioration around the drain, or visible water damage can justify looking closely at the pan. Do not assume every shower leak starts there; the source still needs to be identified.
When the shower pan is failing and the surrounding shower is compromised, replacing the complete system often makes more sense than preserving every component.