
Choosing a standard shower size sounds simple until you start measuring the bathroom. A shower that fits between two walls may still leave too little room for the door, vanity, toilet, storage, or comfortable movement through the rest of the space.
That is why shower dimensions should be considered as part of the entire bathroom layout rather than as a standalone measurement. The right size has to work with the available bathroom space, existing plumbing locations, shower entrance, enclosure, and the way the shower will actually be used.
Standard shower sizes give homeowners a useful starting point, but they are not a rule that every bathroom has to follow. Compact showers, rectangular showers, walk-in showers, corner layouts, prefab showers, and custom shower designs can all work well when their proportions make sense for the room.
What Is a Standard Shower Size?
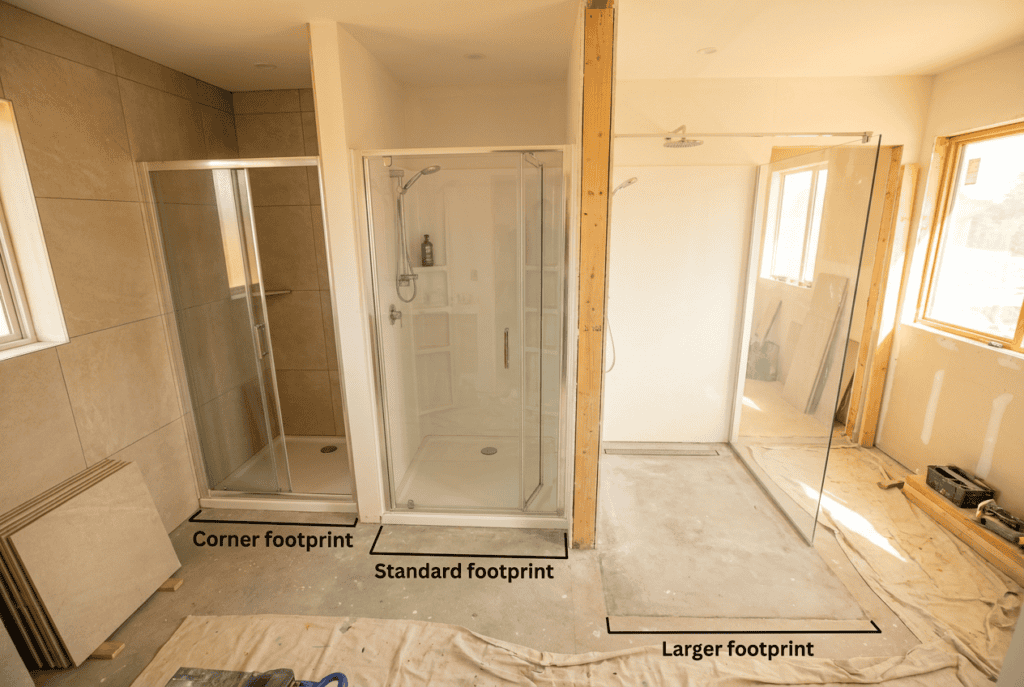
There is no single standard shower size used in every home. In residential bathrooms, common shower dimensions range from compact square stalls around 30 or 32 inches wide to 60-inch rectangular showers that use roughly the footprint of a bathtub.
A 36 x 36 shower is a common reference point because it gives most people more elbow room than a very compact stall without taking over a small bathroom. Larger shower sizes, such as 48 x 36, 60 x 32, and 60 x 36, provide more usable floor space and may leave room for features such as built-in shelves, shower benches, or a handheld shower head.
The best dimensions depend heavily on the shower type. An alcove replacement, corner shower, walk-in shower, and two person shower may all require very different proportions even when they occupy a similar number of square feet.
Standard Shower Dimensions at a Glance
These dimensions are useful planning references rather than guaranteed fits. Actual shower measurements depend on the finished interior space, manufacturer specifications, wall construction, and local building codes.
Shower Size | Common Use | Planning Consideration |
|---|---|---|
30 x 30 in. | Very compact shower | Near the model-code minimum and tight for everyday use |
32 x 32 in. | Small bathrooms or guest baths | Saves floor space but still feels compact |
36 x 36 in. | Common square shower | More comfortable for one person |
42 x 42 in. | Larger square or corner shower | Adds noticeable elbow room |
48 x 36 in. | Rectangular shower | Good balance of width and depth |
48 x 48 in. | Spacious square shower | Provides 16 square feet of shower area |
60 x 32 in. | Tub-to-shower replacement | Fits many existing tub footprints |
60 x 36 in. | Larger alcove or walk-in shower | Adds room for seating or storage |
60 x 42 in. or larger | Large/custom shower | Better suited to multiple fixtures or two users |
A dimension on paper does not tell the whole story. A 36-inch square shower and a 60 x 30 rectangular shower have similar considerations around width, movement, and fixture placement even though their overall proportions are very different.
Minimum Shower Size and Building Codes
The standard shower dimensions you see in showrooms are not the same thing as minimum building-code requirements. Under the International Code Council’s 2024 IRC shower requirements, a shower compartment generally needs at least 900 square inches of interior cross-sectional area and a minimum dimension of 30 inches when measured from the finished interior surfaces.
There is also an IRC exception for certain compartments with a minimum dimension of 25 inches when the shower provides at least 1,300 square inches of area. That is why saying every shower smaller than 30 x 30 automatically fails inspection is too broad.
The adopted code in your city or county is what governs the project. Before a new shower installation, the contractor should confirm applicable requirements with the local building department, especially when changing the footprint, plumbing, shower entrance, or accessibility features.
Finished Dimensions Matter More Than Rough Framing
Code measurements generally refer to the finished interior of the shower rather than the distance between bare studs. Backer board, waterproofing, wall panels, tile, and other finish materials can reduce the usable floor space after construction.
That distinction matters most when a shower is close to the minimum. A rough-framed opening that appears large enough can become a narrow shower once the shower walls and finishes are installed.
30 x 30 and 32 x 32 Showers for Compact Bathrooms
A 30 x 30 shower is extremely compact and should generally be treated as a minimum-condition solution rather than an ideal target for comfort. It may be useful where bathroom space is severely limited, but most homeowners will notice the restricted elbow room.
A 32 x 32 shower gives a little more interior space while preserving floor space around nearby fixtures. These shower sizes are most likely to appear in older homes, apartments, small guest bathrooms, or bathrooms where squeezing in a larger footprint would compromise the rest of the room.
Before using a compact standard shower, consider how the shower head, controls, door, and storage project into the interior space. A shower can technically fit the room while still feeling cramped every morning.
Why 36 x 36 Is a Common Standard Shower Size
A 36 x 36 standard shower gives one person more comfortable movement without requiring the footprint of a large walk-in design. For many small bathrooms and family bathrooms, it represents a practical middle ground between saving space and creating a shower that does not feel restrictive.
Three extra inches in each direction can feel more significant than the numbers suggest because they increase usable floor space around the person using the shower. They can also make it easier to position the shower head, controls, accessories, and small built-in shelves without crowding the center.
That does not mean 36 x 36 is automatically the right shower dimensions for every project. If the bathroom can reasonably accommodate additional space, moving to 42 inches in one direction or choosing a rectangular footprint can make the shower noticeably more comfortable.
Rectangular Showers: 48 x 36, 60 x 32, and 60 x 36
Rectangular showers are common because they use wall length efficiently. Sizes such as 48 x 36 provide enough space to feel more open than a compact square stall without consuming all the available bathroom space.
A 60 x 32 or 60 x 36 shower is particularly common when replacing a bathtub. Many alcove tubs are approximately 60 inches long, so that footprint can be converted into a substantial standard shower without completely reorganizing the bathroom layout.
The extra length also creates more flexibility for a shower bench, recessed storage, grab bars, or fixture placement. If you are considering significant changes beyond dimensions, New Wave Bath’s shower renovation ideas cover seating, storage, fixtures, walls, doors, and other ways to improve the shower itself.
Walk-In Showers Need More Than a Large Footprint
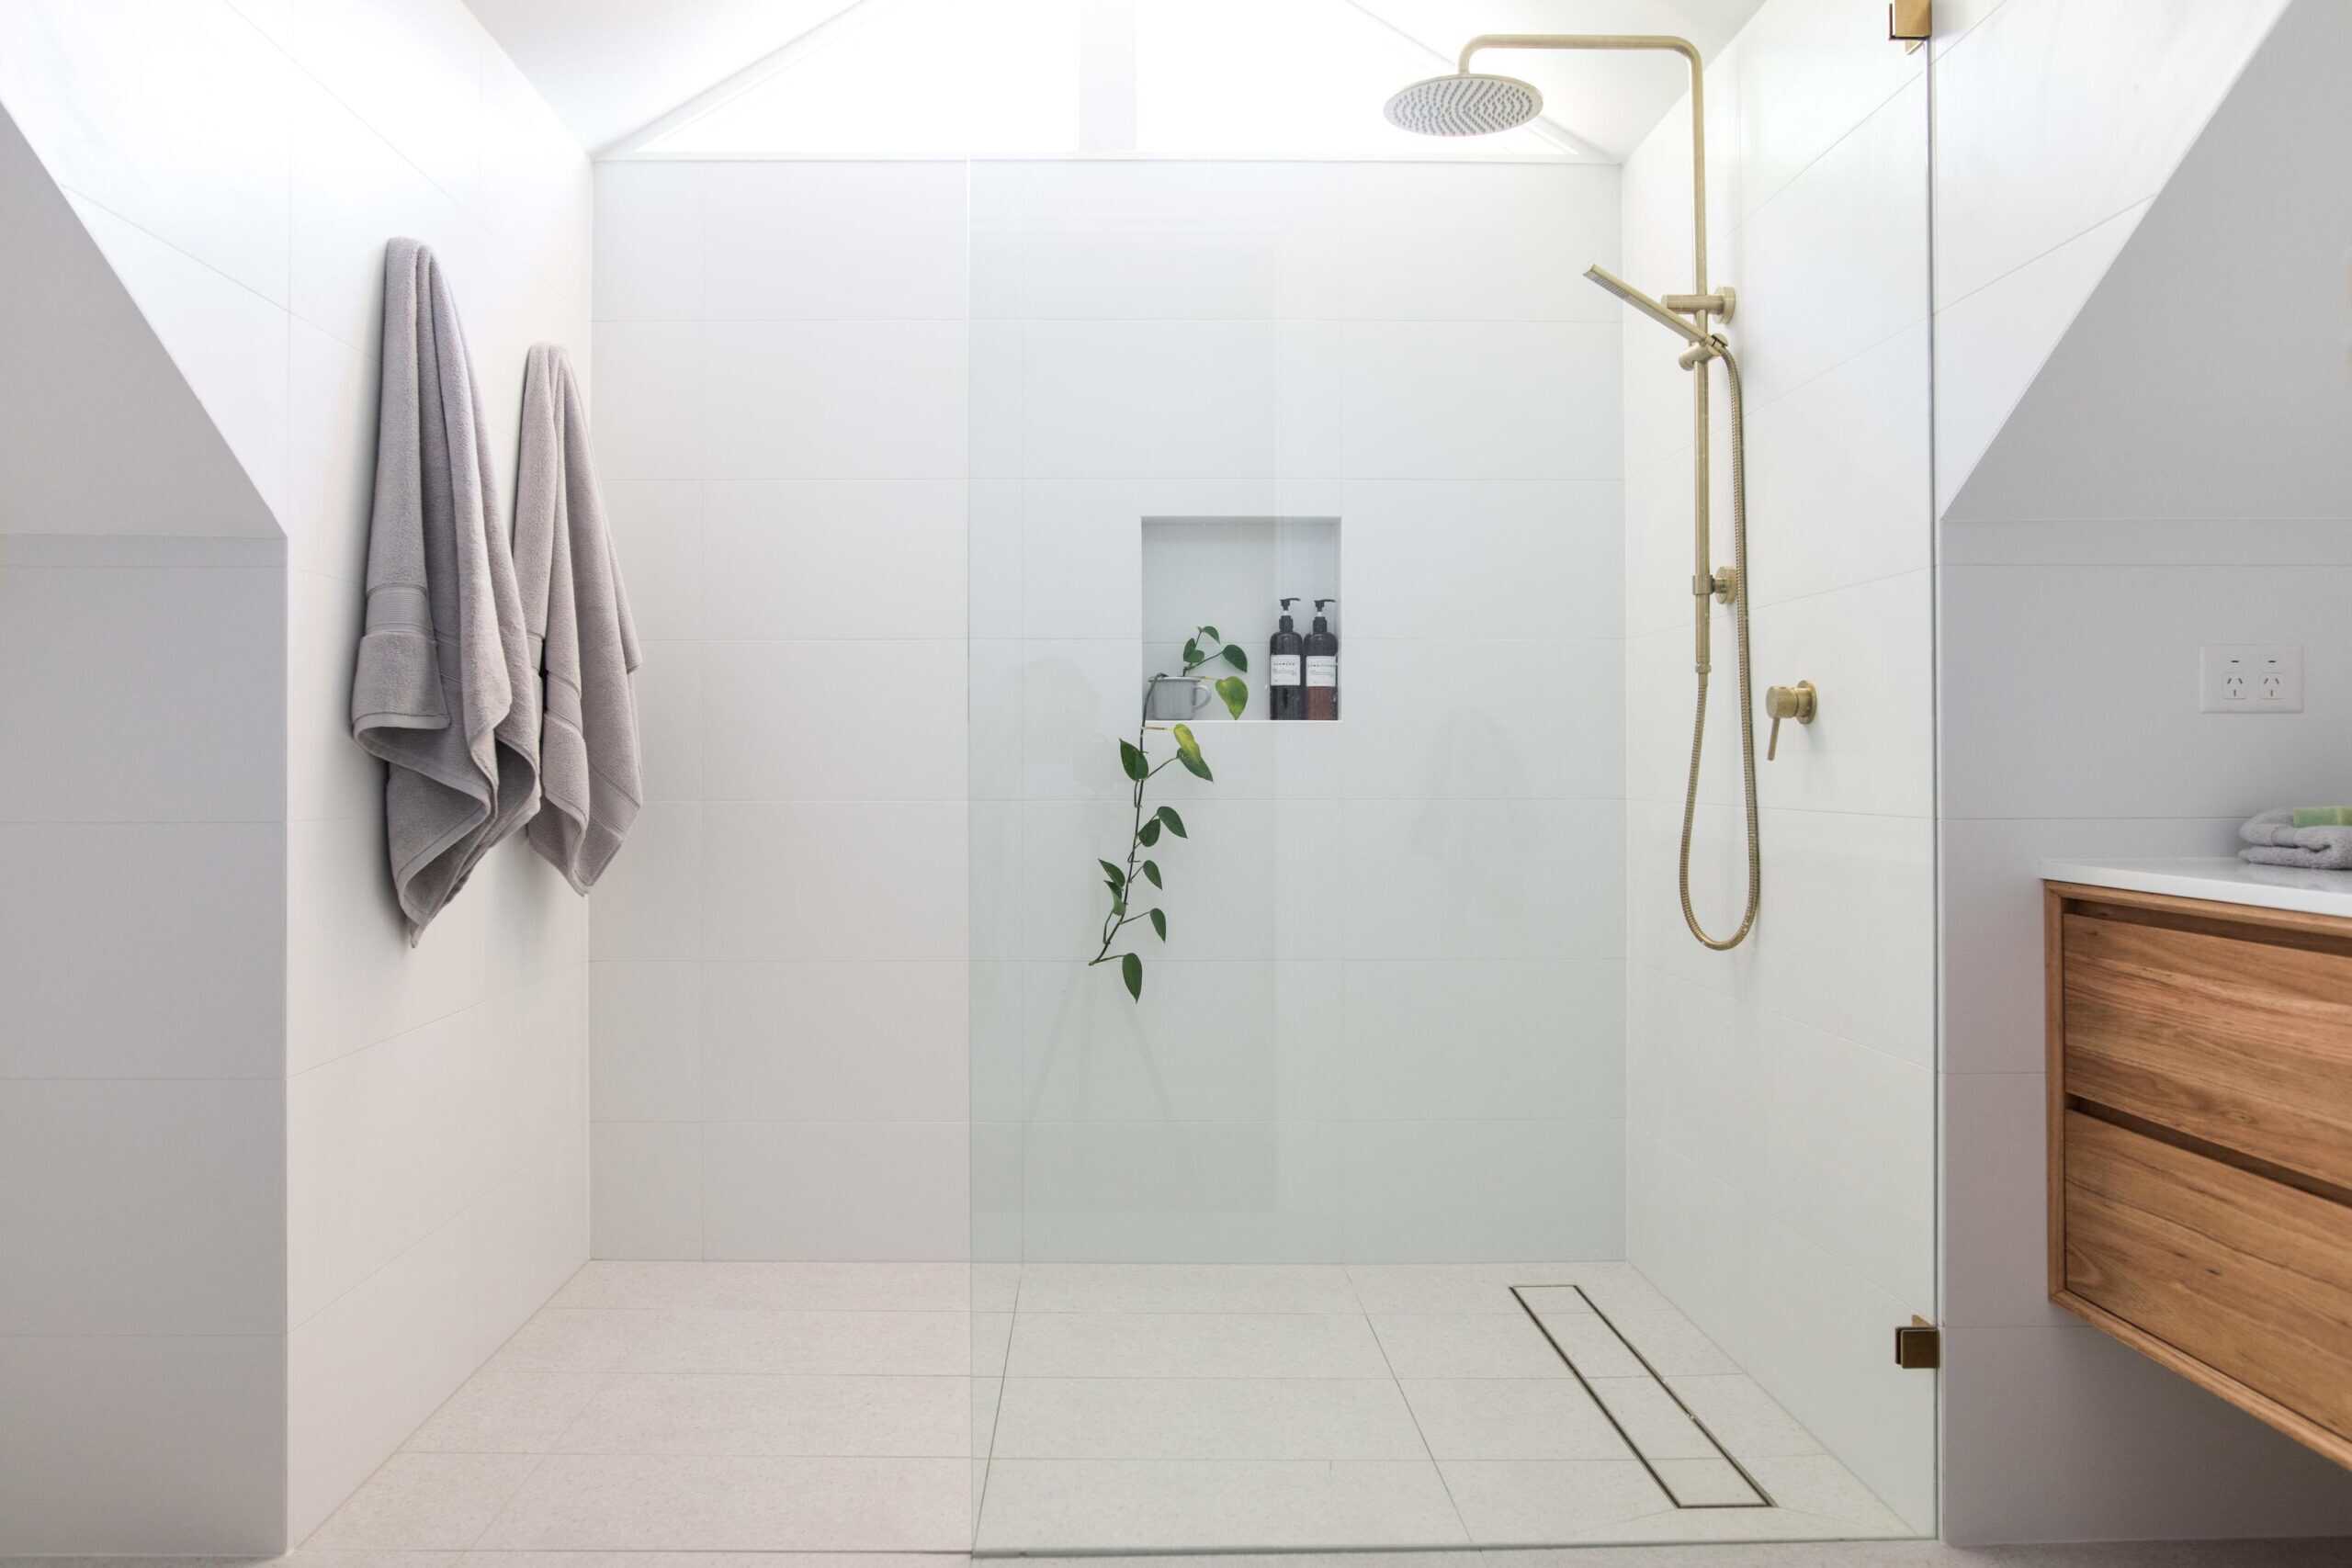
The term walk-in shower describes the way the shower is entered more than one specific size. Walk in showers can be relatively compact or extremely large, and some use a glass door while others are designed with an open entrance.
For a comfortable average walk in shower, dimensions around 36 x 48 or larger give more flexibility than the smallest square stalls. Larger walk in showers may reach 60 x 36, 60 x 42, 60 x 48, or beyond when the bathroom has enough space.
Open or doorless walk in showers usually need additional depth because there is no closed shower door helping contain spray. Simply removing the door from a compact standard shower does not create a functional doorless design; shower head direction, glass placement, entry location, and drainage all affect where the water goes.
Expansive Walk-In Showers in Spacious Bathrooms
In spacious bathrooms, expansive walk in showers can provide room for built in seating, larger niches, grab bars, handheld fixtures, and multiple showerheads. The added shower space can make those features useful without crowding the standing area.
Bigger is not automatically better, however. Oversized showers take longer to warm, consume more bathroom floor space, and can make fixtures feel inconveniently far apart if the layout is not carefully planned.
For a broader comparison of alcove, walk-in, curbless, enclosed, and other configurations, see our guide to the types of showers. Choosing the shower type first can make it much easier to determine the right shower dimensions afterward.
Corner Shower Sizes and Space Planning
A corner shower is useful when two adjacent walls are available but the bathroom cannot comfortably support a long alcove. Common corner shower sizes include 36 x 36 and 42 x 42, although the exact footprint depends on whether the front is square, curved, or neo-angle.
The advantage is not simply that a corner shower is small. A well-placed corner unit can preserve a more useful path between the toilet, vanity, and bathroom door while putting otherwise awkward floor space to work.
Door placement matters particularly in compact corner layouts. A hinged glass door may need open floor space outside the shower, while a sliding or differently configured enclosure can reduce conflicts with nearby fixtures.
How Much Space Does a Custom Shower Need?
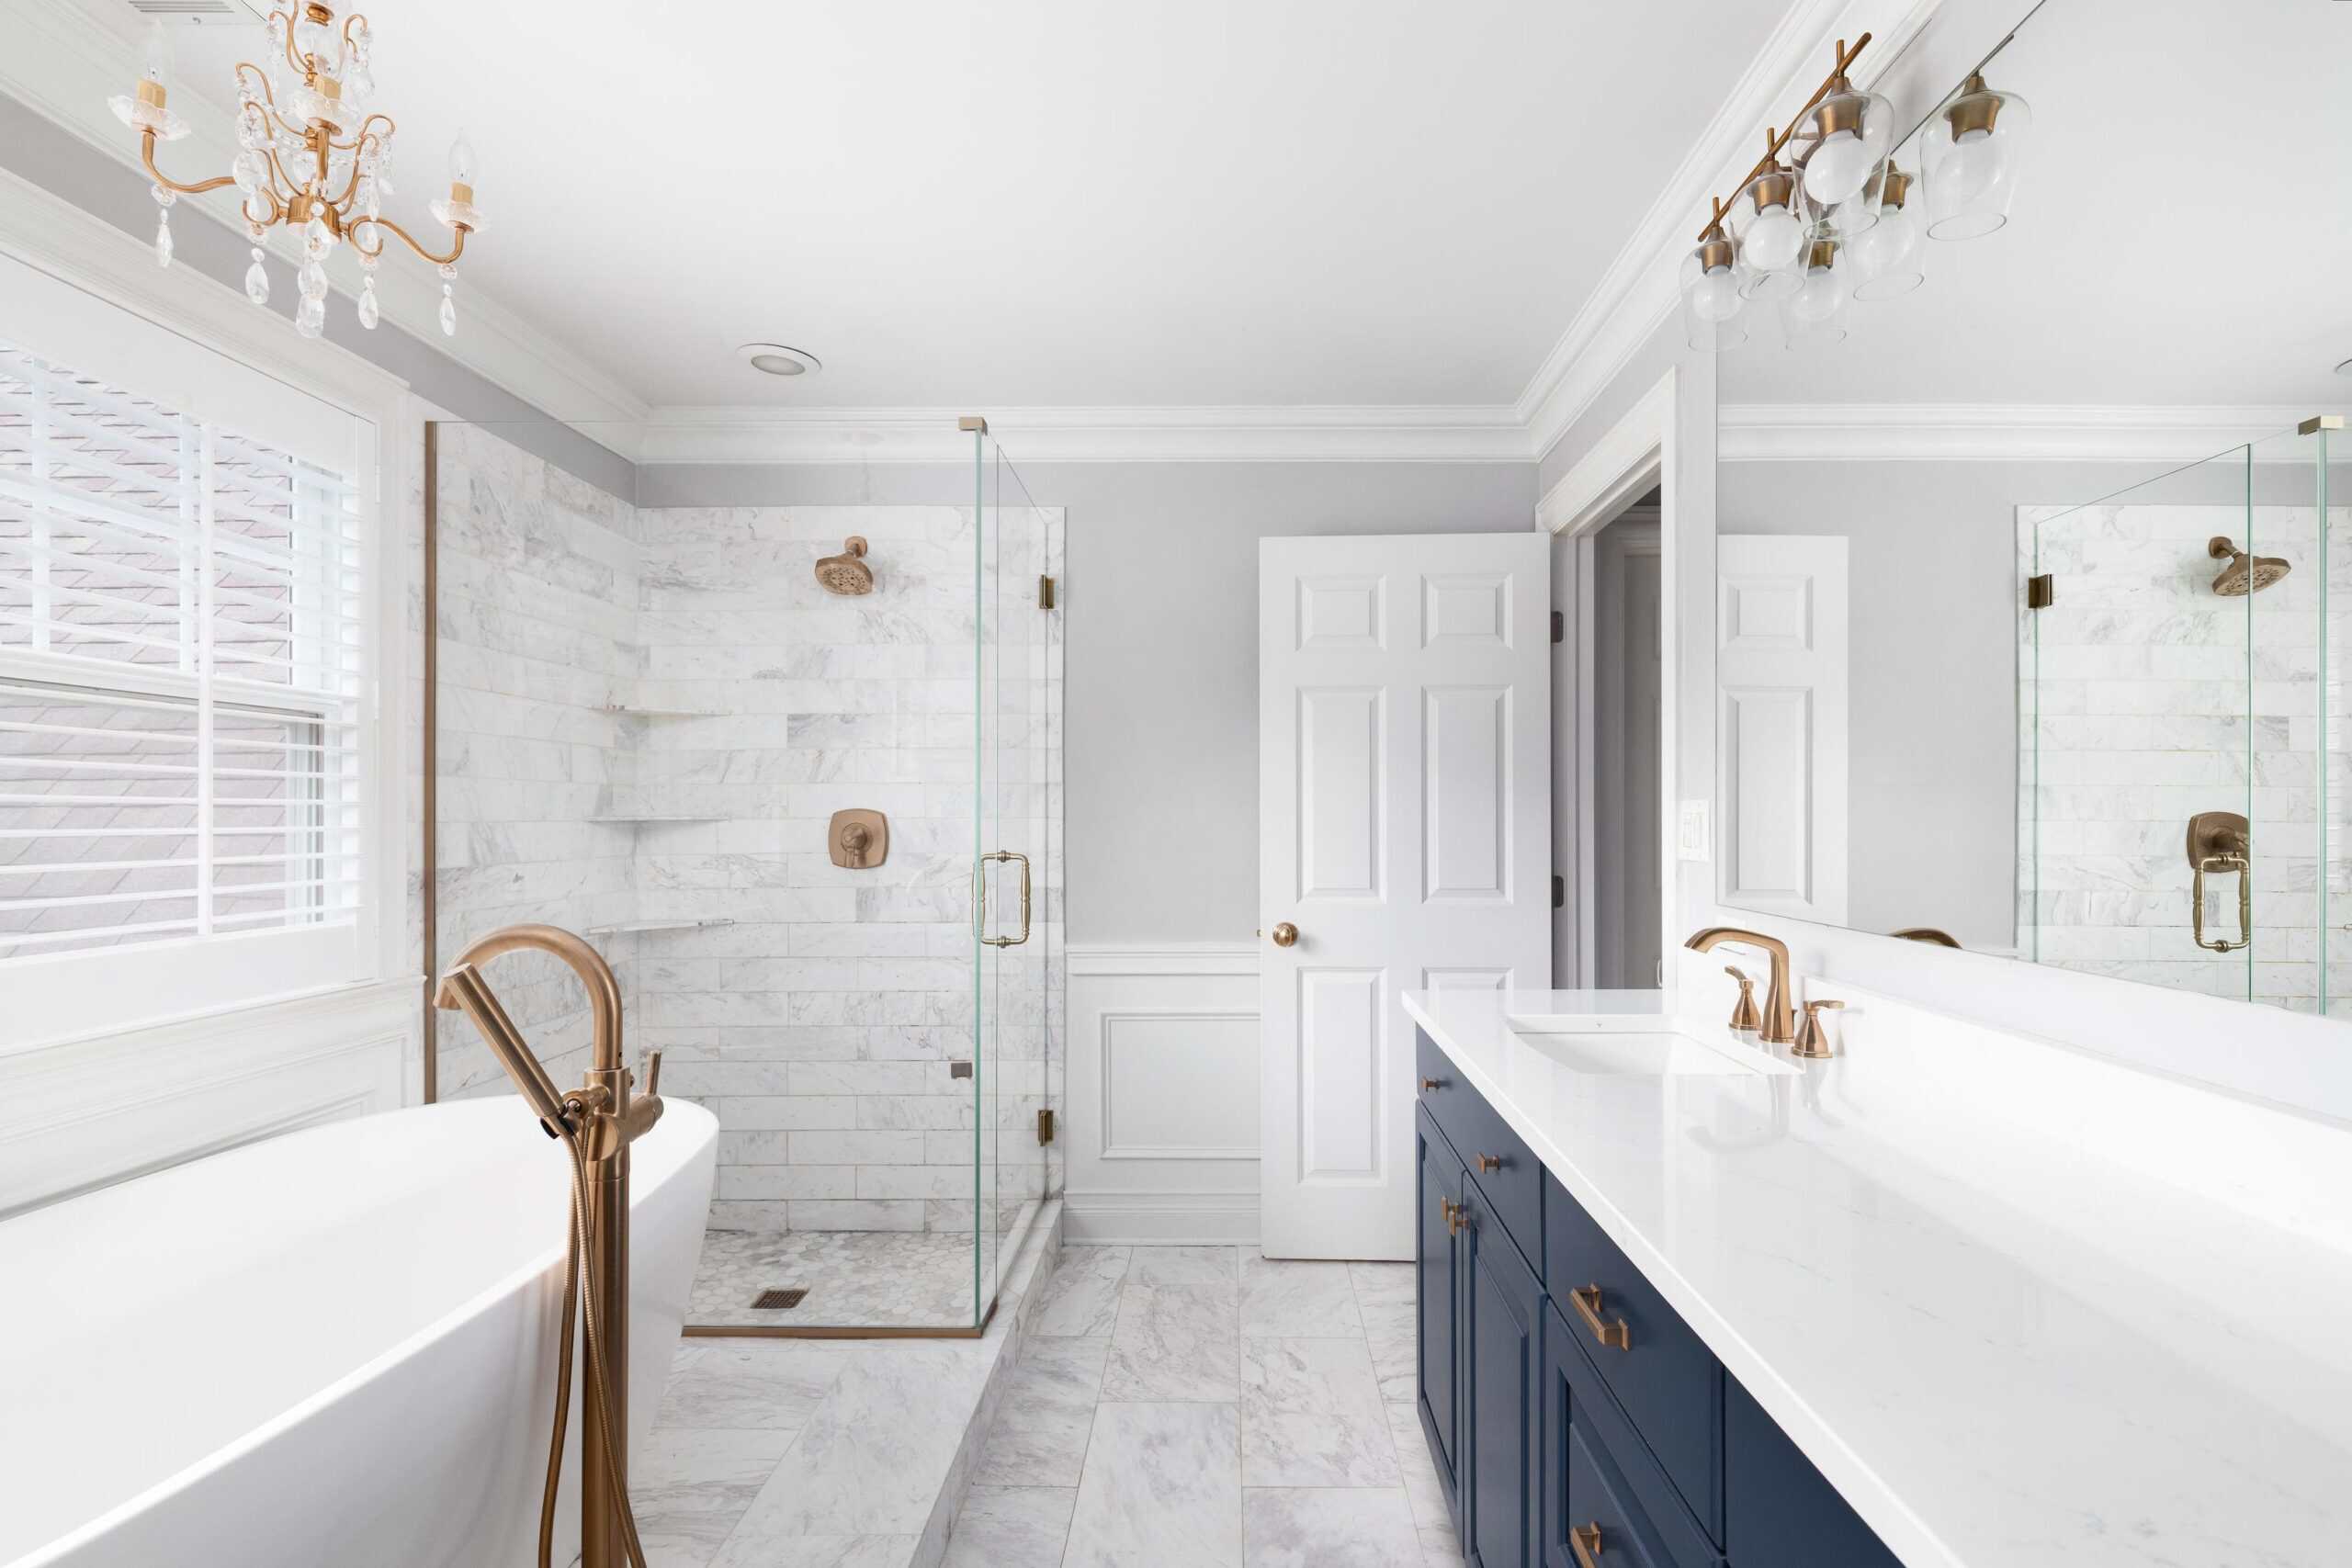
A custom shower does not have a predetermined set of dimensions. Its footprint can respond to the room, but custom shower sizes still have to account for building codes, plumbing, waterproofing, drainage, fixture placement, and comfortable movement.
Custom shower designs make the most sense when standard sizes would leave awkward gaps or when the project includes features that require additional space. A long bench, multiple showerheads, a large niche, an unusual corner, or a carefully planned shower entry can all justify a custom shower.
The ability to build larger does not mean you should automatically use all the space available. Good shower size involves balancing the interior experience with the rest of the bathroom rather than maximizing square footage just because the room allows it.
How Big Should a Two Person Shower Be?
A two person shower needs more than enough room for two people to stand side by side. Fixture spacing, controls, shower heads, storage, and circulation determine whether the extra width actually makes the shower functional for two users.
A footprint around 60 x 42 or larger gives designers more flexibility for dual showerheads or fixtures positioned on different walls. In more spacious bathrooms, increasing the depth or width further can prevent one user from constantly standing in the other’s spray or blocking access to controls.
Multiple showerheads also affect plumbing requirements and water delivery, so size is only part of the decision. A huge bathroom can support a generous shower, but the plumbing system and fixture layout still have to support the design.
Standard Shower Sizes for Small Guest Bathrooms
In small guest bathrooms, preserving floor space outside the shower can be as important as gaining space inside it. A 32 x 32 or 36 x 36 standard shower may make sense when increasing the footprint would interfere with the toilet, vanity, bathroom door, or storage.
A rectangular footprint can sometimes work better than a square one. Using an existing alcove efficiently may create more shower area without making the center of the bathroom feel crowded.
Do not judge the plan only by square footage. Compact bathrooms benefit from looking at the walking path, shower entry, fixture clearance, and how the room feels when doors and drawers are open.
Shower Sizes for Primary and Master Bathrooms
Primary or master bathrooms usually offer more flexibility than small guest baths. When ample space is available, larger showers around 48 x 48, 60 x 36, 60 x 42, or 60 x 48 can accommodate storage, seating, and more substantial glass enclosures without squeezing the user.
More spacious bathrooms can also support design choices that are difficult in compact layouts, including dual showerheads, long benches, open entries, and separate drying areas. These features should still be chosen for usefulness rather than simply because additional space exists.
One common planning mistake is allowing the shower to consume so much floor space that the vanity, toilet area, or circulation becomes awkward. The shower may be the focus of the bathroom renovation, but the bathroom still has to function as a complete room.
Accessible Showers, Roll-In Showers, and Transfer Showers
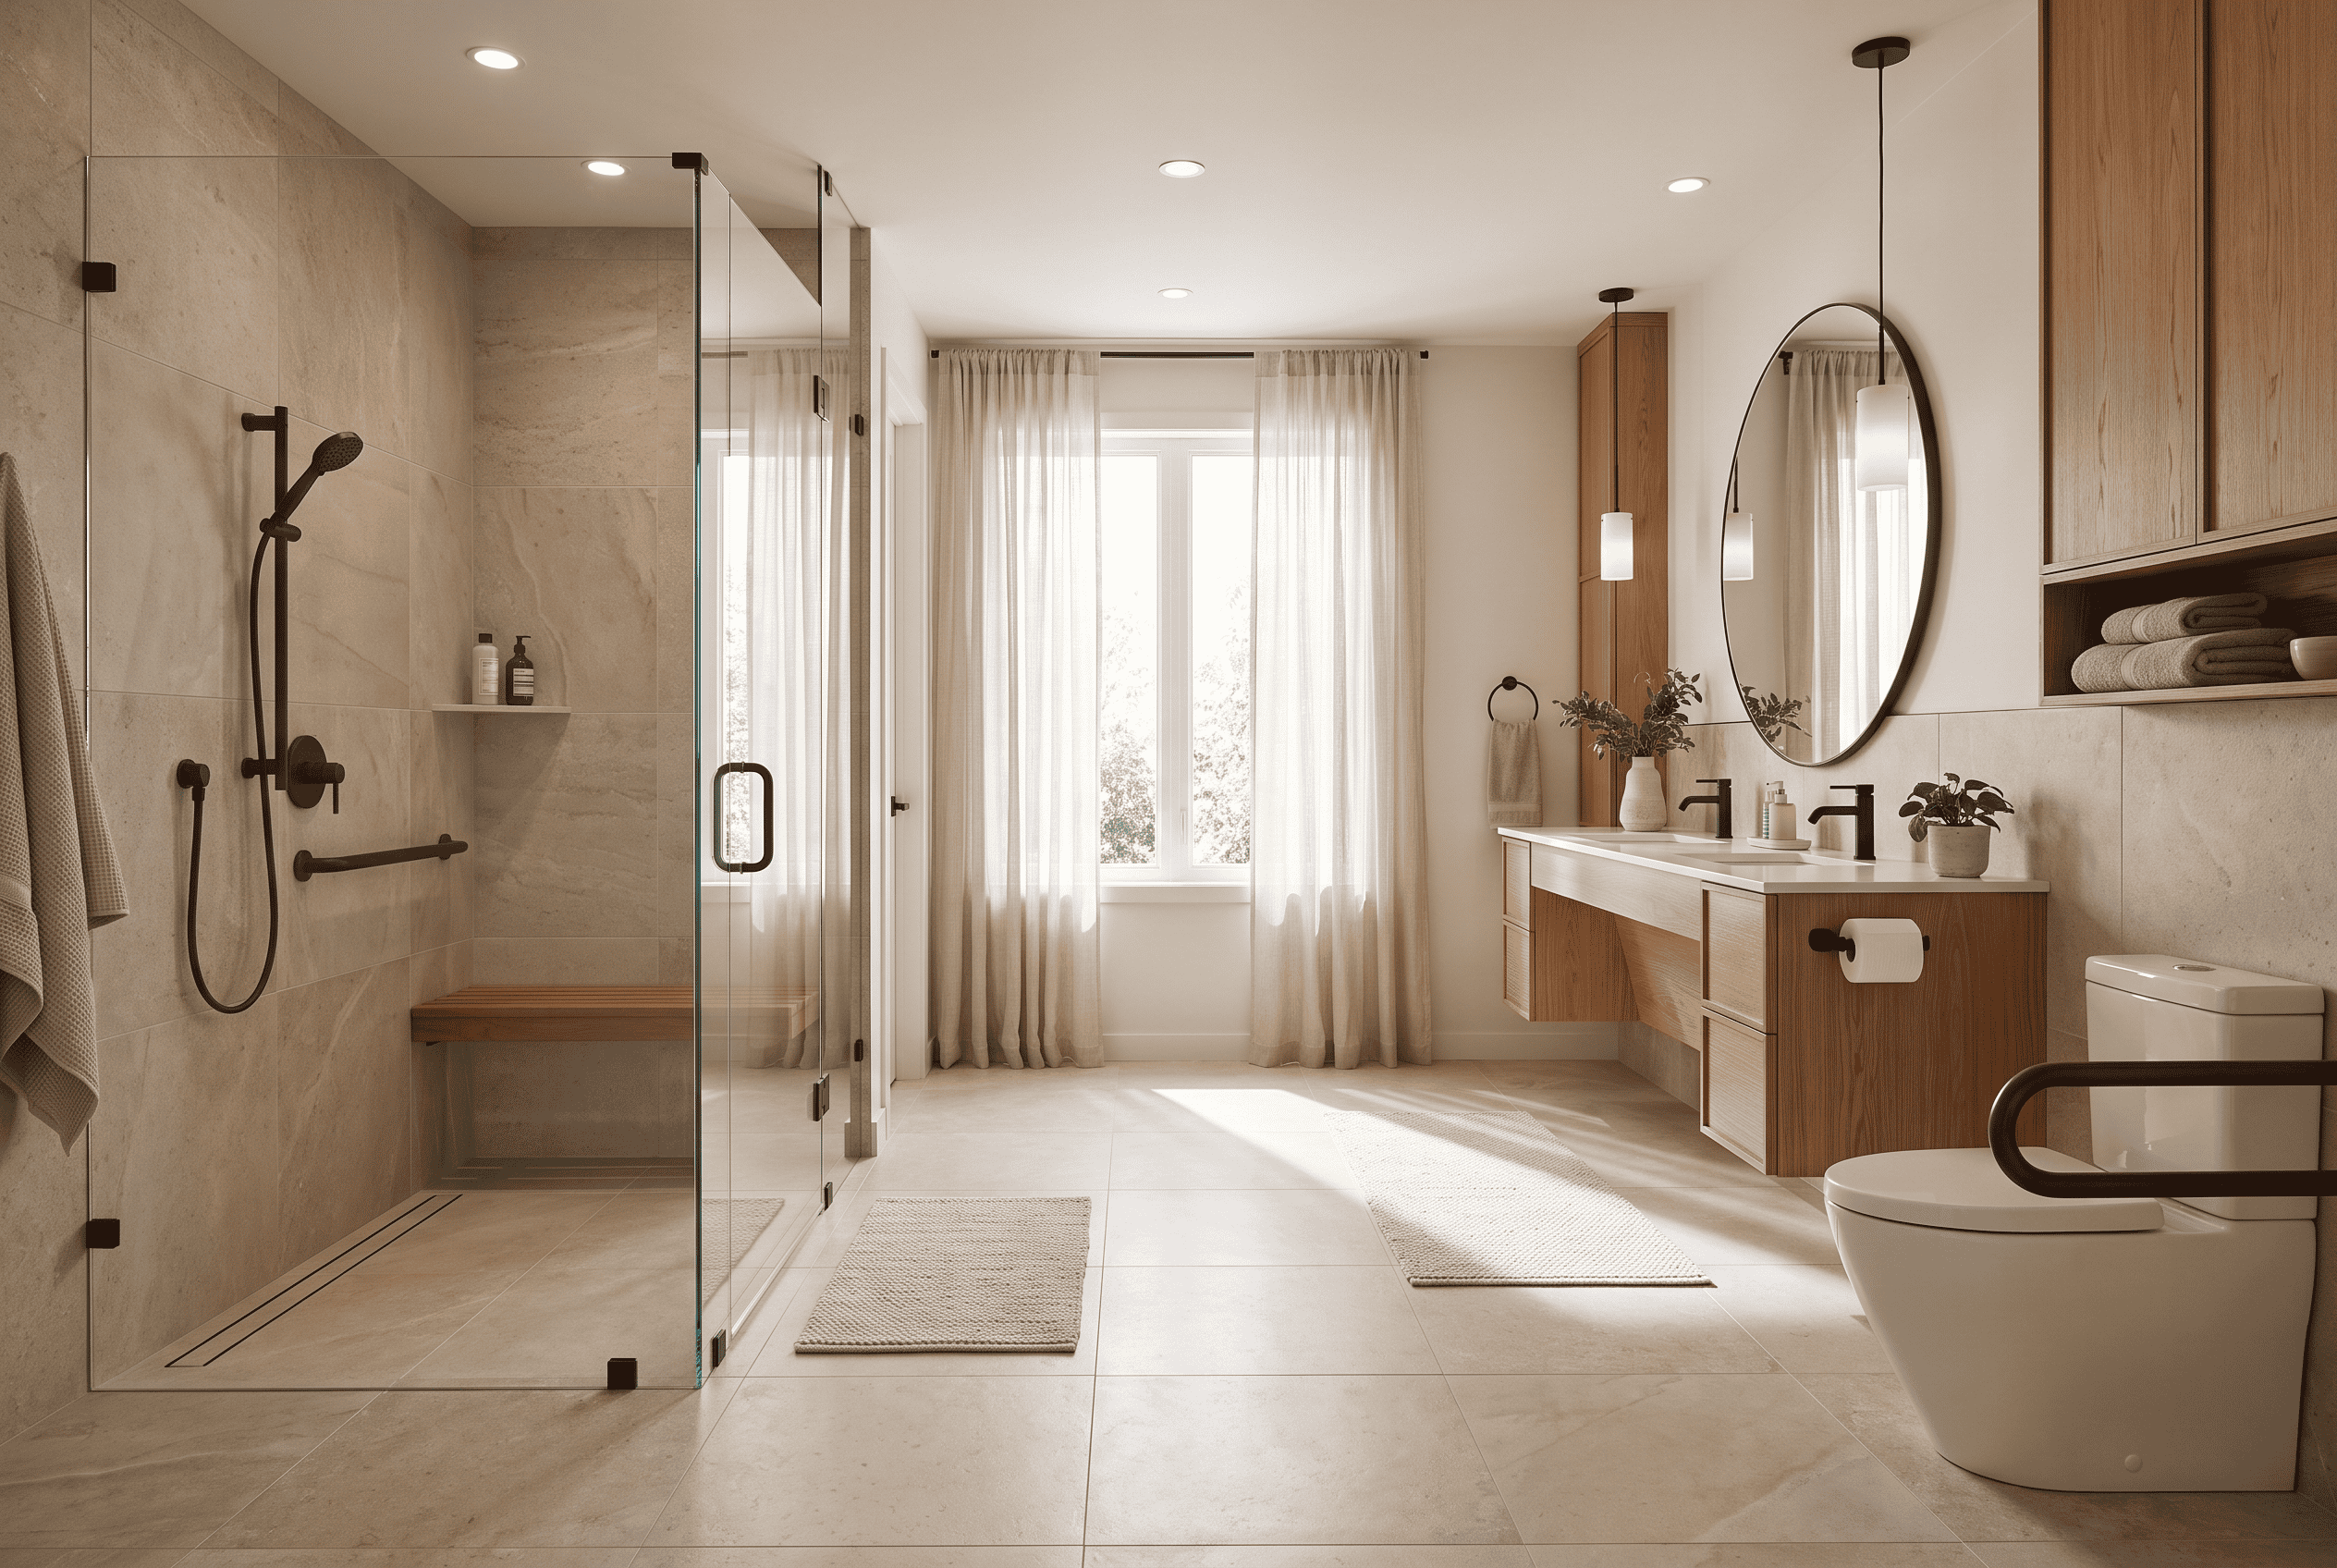
Accessibility changes the space-planning conversation because clear floor space, entry configuration, controls, seating, and grab bars may matter as much as the basic shower width. Homeowners planning for aging in place or wheelchair access should think beyond simply making the shower larger.
The federal ADA shower standards specify several configurations for facilities covered by the ADA. Those standards do not automatically apply to every private residential bathroom, but the dimensions provide useful context for understanding how accessible showers differ from conventional residential stalls.
Transfer Showers
Under the ADA Standards, transfer showers are 36 x 36 inches clear inside and use a 36-inch-minimum entry. They also require adjacent clear floor space so a user can approach and transfer to the shower seat.
That is very different from simply installing a 36 x 36 standard shower in a house. Accessible design also considers control location, seating, grab bars, thresholds, and how the user reaches those features.
Roll-In Showers
Standard roll in showers under the ADA Standards are at least 30 inches by 60 inches clear inside, with a 60-inch-wide minimum entry across the open face. An alternate roll-in configuration uses a 36-inch width and at least 60 inches of depth with a 36-inch entry at one end.
For residential projects focused on wheelchair access, the actual design should reflect the user and the home rather than copying one dimension from a commercial standard. Maneuvering room outside the shower can be just as important as interior space.
Grab Bars, Seating, and Clear Space
Adding grab bars or built in seating can change usable floor space. A bench that projects deeply into a narrow shower may make the shower less comfortable even if the overall dimensions looked generous on the original plan.
Future accessibility is often easier to plan during construction than to retrofit later. Wall reinforcement, low-threshold entry, handheld fixtures, and enough clear space outside the shower can preserve options without making the bathroom feel institutional.
How the Shower Door Changes Space Requirements
The shower door is easy to overlook when comparing shower sizes, yet it can have a major effect on the surrounding floor plan. A hinged door needs enough open space to swing without striking the toilet, vanity, towel bar, or another door.
Sliding glass doors reduce the need for swing space but require an enclosure designed for overlapping panels. Fixed glass and open walk-in configurations create different requirements because water containment depends more heavily on the depth and orientation of the shower area.
The IRC also requires hinged shower doors to open outward in covered residential construction under its shower-compartment provisions. That is another reason the area immediately outside the shower entrance should be considered before choosing the enclosure.
How to Measure the Available Shower Space
Start by measuring the width and depth of the proposed shower area in several places. Existing walls are not always perfectly square, so one measurement at the floor is not enough to establish the final shower dimensions.
Next, distinguish rough framing from the finished surfaces. Tile, wall panels, waterproofing assemblies, backer board, and other materials reduce interior space, so the final shower measurements may be smaller than the opening appears during demolition.
Finally, map the surrounding room rather than measuring only the shower. Mark the vanity, toilet, bathroom door, shower door, drawers, heating registers, windows, and any other features that compete for available space.
Painter’s Tape Can Make Shower Dimensions Easier to Judge
Numbers on a drawing are surprisingly difficult to visualize. Laying painter’s tape on the bathroom floor can create a simple full-scale outline of several potential shower sizes before the design is finalized.
Stand inside the taped area and imagine the location of the shower head, controls, bench, and glass. Then walk around the outside to see whether the new footprint leaves enough space for normal movement through the bathroom.
This exercise is especially helpful when comparing a 36-inch depth to 42 inches or deciding whether a 48-inch-wide shower should become 60 inches. A few inches can feel insignificant on paper and substantial when they change the actual walking path.
Existing Plumbing Locations Affect Shower Size
Changing shower dimensions may change where the shower drain, valve, and shower head need to sit. If the existing plumbing locations work with the new layout, keeping them can reduce the amount of construction needed.
A shower base also has to coordinate with the drain. Prefab showers and bases commonly come with predetermined drain locations, while a custom shower can offer more flexibility at the cost of additional planning and installation work.
Moving the shower into an entirely different part of the bathroom is a different scope from replacing a shower within the same footprint. Before claiming additional space, determine what is behind the walls and beneath the finished floor.
Shower Benches, Shelves, and Multiple Showerheads Need Space
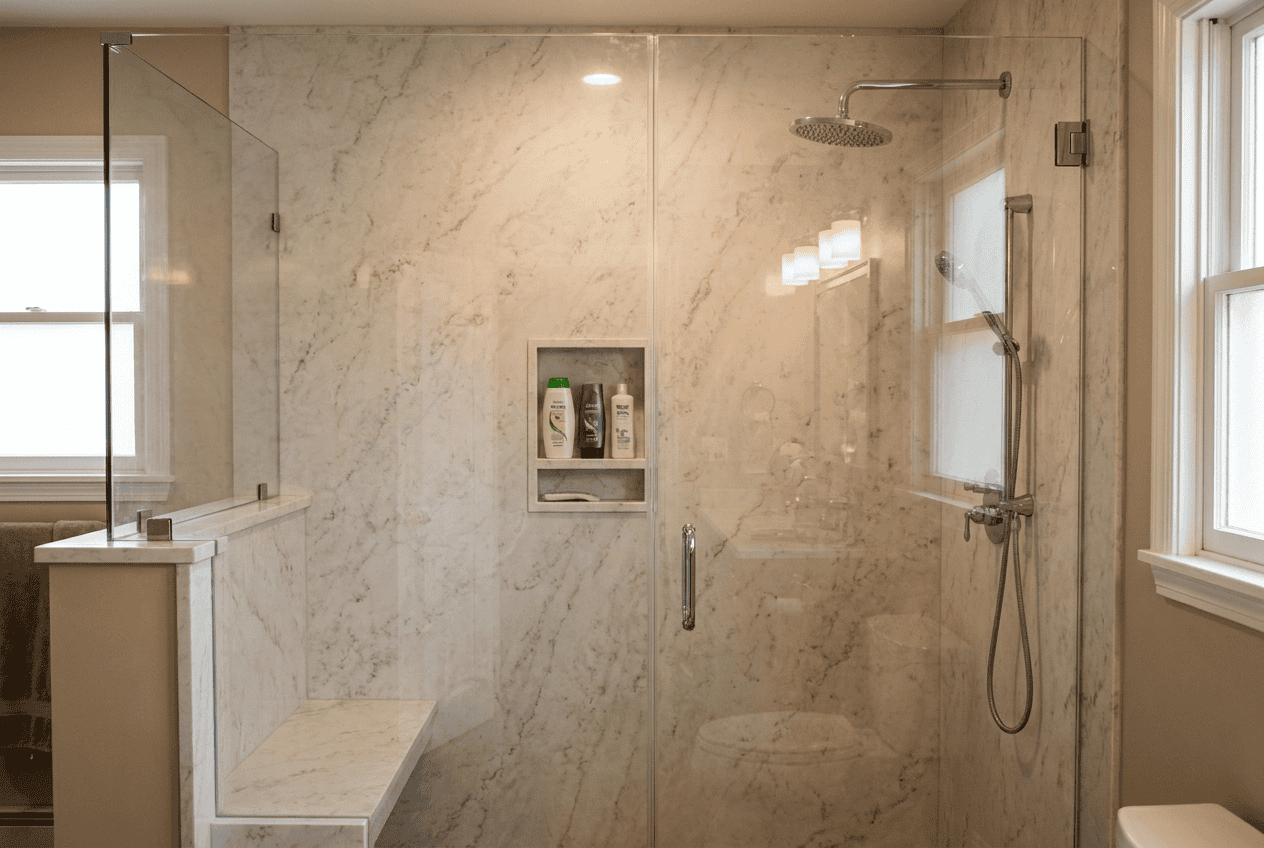
A shower may look large enough until accessories are added. Shower benches, built in shelves, grab bars, body sprays, and multiple showerheads all compete with the person using the enclosure.
A built-in bench works much better when it leaves comfortable standing space in front of it. In a narrow shower, a folding seat or smaller corner seat may preserve more usable floor space than a full-width masonry or framed bench.
The same principle applies to fixtures. Dual showerheads make more sense when there is enough width or depth to create two useful spray positions instead of placing multiple fixtures within essentially the same standing area.
Prefab Showers vs. Custom Shower Dimensions
Prefab showers are built around predetermined dimensions, which can simplify product selection and make installation more predictable. They are particularly useful when an existing alcove closely matches an available shower base, wall kit, or complete surround.
A custom shower provides more freedom when the walls are irregular, the footprint is unusual, or standard shower sizes waste valuable space. Custom work can also accommodate specific benches, niches, entries, and glass configurations that do not match factory dimensions.
Neither approach is automatically better. Prefab shower sizes can be efficient and practical, while custom shower designs make sense when the bathroom or homeowner’s needs justify the additional flexibility.
Choosing the Right Shower Dimensions for Your Bathroom
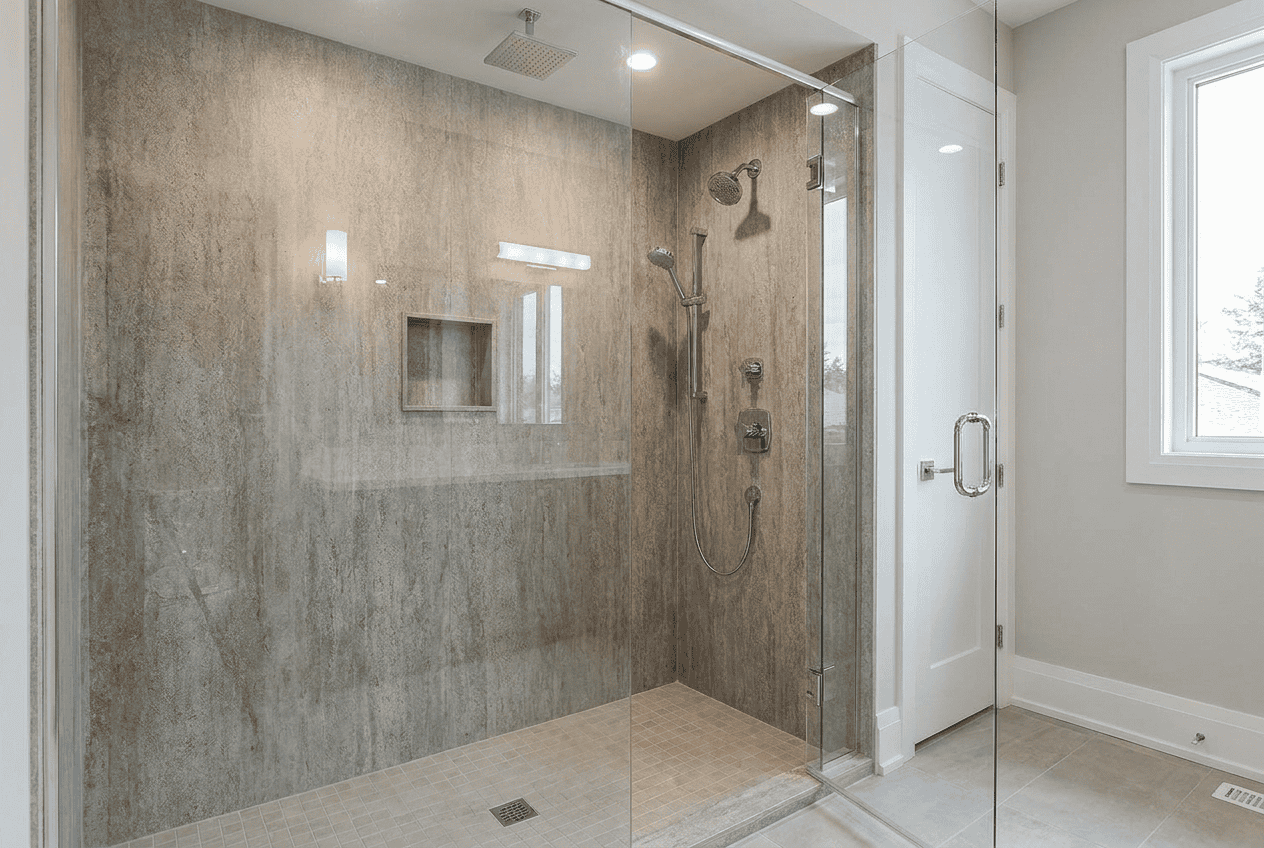
The right shower dimensions begin with the room rather than a chart. Measure the available bathroom space, identify fixed plumbing and structural limitations, and decide which features are truly important before committing to a footprint.
Then consider personal comfort preferences. A homeowner who is comfortable in a 36 x 36 standard shower may prefer using additional bathroom space for storage or a larger vanity, while someone who wants a bench and handheld fixture may value a deeper shower much more.
Finally, think about the entire life of the bathroom. A little additional width, a lower entry, reinforcement for grab bars, or extra clear space may make the shower easier to use later without requiring an oversized enclosure today.
Planning Shower Size as Part of a Complete Shower Replacement
Shower size involves more than deciding how many inches fit between two walls. The base, shower walls, fixtures, shower door, storage, entry, waterproofing, and drainage all depend on the selected footprint.
That is why shower measurements should be settled early in the planning process. New Wave Bath’s shower replacement guide explains how those components and design decisions fit together when replacing an existing shower.
A standard shower size is a useful starting point, not a substitute for measuring the actual room. The best shower is large enough to be comfortable and functional without taking space the rest of the bathroom needs.