
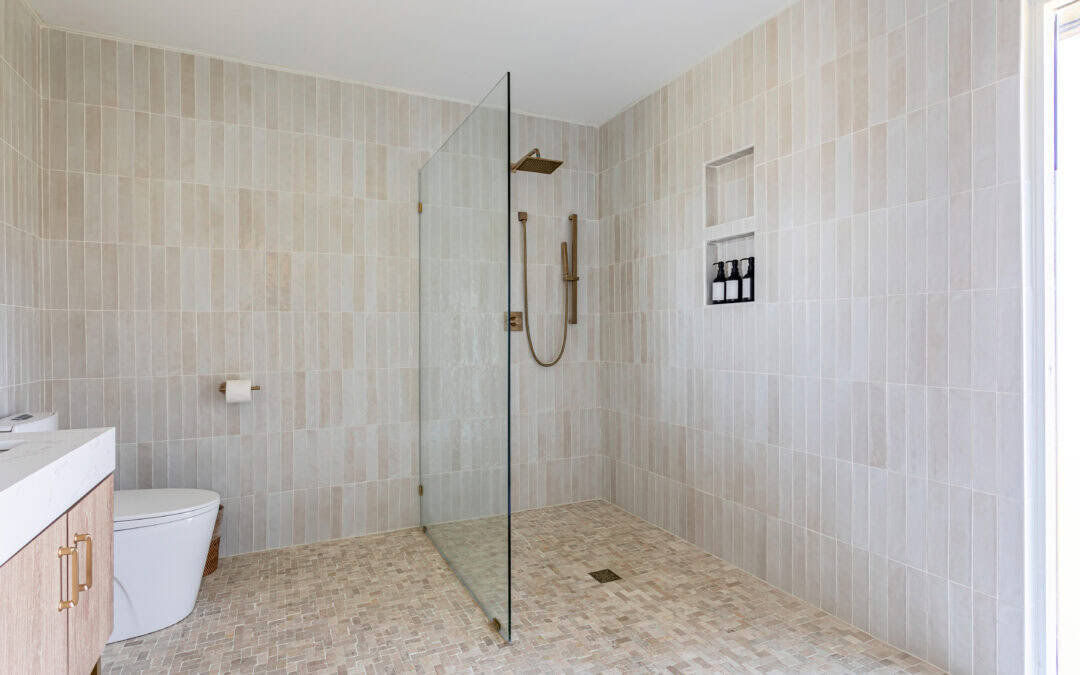
A shower replacement should solve more than an ugly wall color or worn fixture. A good replacement fixes failing components and leaves a shower that drains correctly and fits how you use the bathroom.
The base, drain, waterproofing, walls, valve, fixtures, and doors work together. A new surround does not fix a bad substrate or leaking connection.
Keeping the same footprint and plumbing location can make installation much simpler. Moving the drain, changing walls, or rebuilding the layout pushes the job closer to a full shower remodel.
Before you choose bathroom finishes, determine what needs replacement. That controls cost, demolition, schedule, and contractor scope.
When Shower Replacement Makes Sense—and How It Differs From a Shower Remodel
A cracked panel is not automatically a reason to tear out the whole bathroom. A leaking base, soft wall, recurring mold at failed joints, or repeated repairs that never stay fixed is different. Those conditions point to a system problem, not a cosmetic one.
Signs It Is Time to Replace the Existing Shower
Look past the visible surface. If water is getting where it should not, the drain no longer performs correctly, wall material is moving, or the base feels unstable, another bead of sealant is usually the wrong call.
You can often refresh surface wear. Structural movement, failed waterproofing, damaged substrate, and ongoing leaks need a more complete assessment. The EPA’s moisture-control guidance recommends fixing plumbing leaks and other water problems promptly rather than allowing moisture to remain in building materials.
Older showers can become poor fits even when they still work. High thresholds, cramped doors, awkward controls, and hard-to-clean grout can justify replacement without rebuilding the entire bathroom.
Shower Replacement vs. Shower Remodel
A replacement generally keeps the shower in the same location. The crew removes the old components, checks behind them, handles required plumbing work, then installs the new base, walls, fixtures, and enclosure.
A shower remodel goes further. Moving walls, changing the footprint, relocating plumbing, or redesigning the bathroom adds trades, demolition, material costs, and time.
If the existing layout works, changing it during a shower remodel is usually wasted money. Keep the plumbing where it is unless moving it fixes a real problem with access, space, or function.
Cost, Timeline, and What Changes the Scope
Shower replacement cost is driven by several factors: the condition behind the old shower, the new material, door style, plumbing changes, size, accessibility features, and how much custom work is required.
Prefab and panel-based solutions generally install faster than custom tile because fewer field-built steps are involved. Tile can be a beautiful choice, but it requires more labor, waterproofing work, and finishing. That difference shows up in both schedule and price.
A simple one-day shower replacement can be realistic when the layout, materials, plumbing, and site conditions all line up. It should never be forced. Hidden moisture, structural repairs, drain changes, or materials that require cure time can extend the job, and slowing down is better than trapping a problem behind new walls. If the project becomes a shower remodel because the footprint or plumbing changes, expect more demolition and coordination.
Ask what could change the price after demolition. Real expertise means identifying likely factors instead of pretending every condition is knowable in advance.
How to Vet Contractors and Installation Professionals
Contractors make the scope easier to understand before asking you to sign. The conversation should include what stays, what you replace, which plumbers are involved, what happens if hidden damage appears, and what warranties apply.
When comparing companies:
- Confirm the contractor is properly licensed and insured for the work being performed, and that plumbers handle plumbing work where required.
- Check photos of similar completed projects rather than relying on a few polished showroom images.
- Request written scopes so you can compare materials, demolition, installation, cleanup, and exclusions—not just bottom-line cost.
- Ask how change orders, repairs, schedule changes, and unexpected conditions are handled.
The cheapest quote is not a bargain if waterproofing, plumbing, or demolition details are vague. Complete scope beats a vague low quote. Ask who will assess hidden damage, whether plumbers and other contractors are coordinated, and how warranties split material from labor. Those answers provide confidence in the complete project, not just a low starting charge.
Types of Showers: Choosing the Right New Shower for Your Bathroom
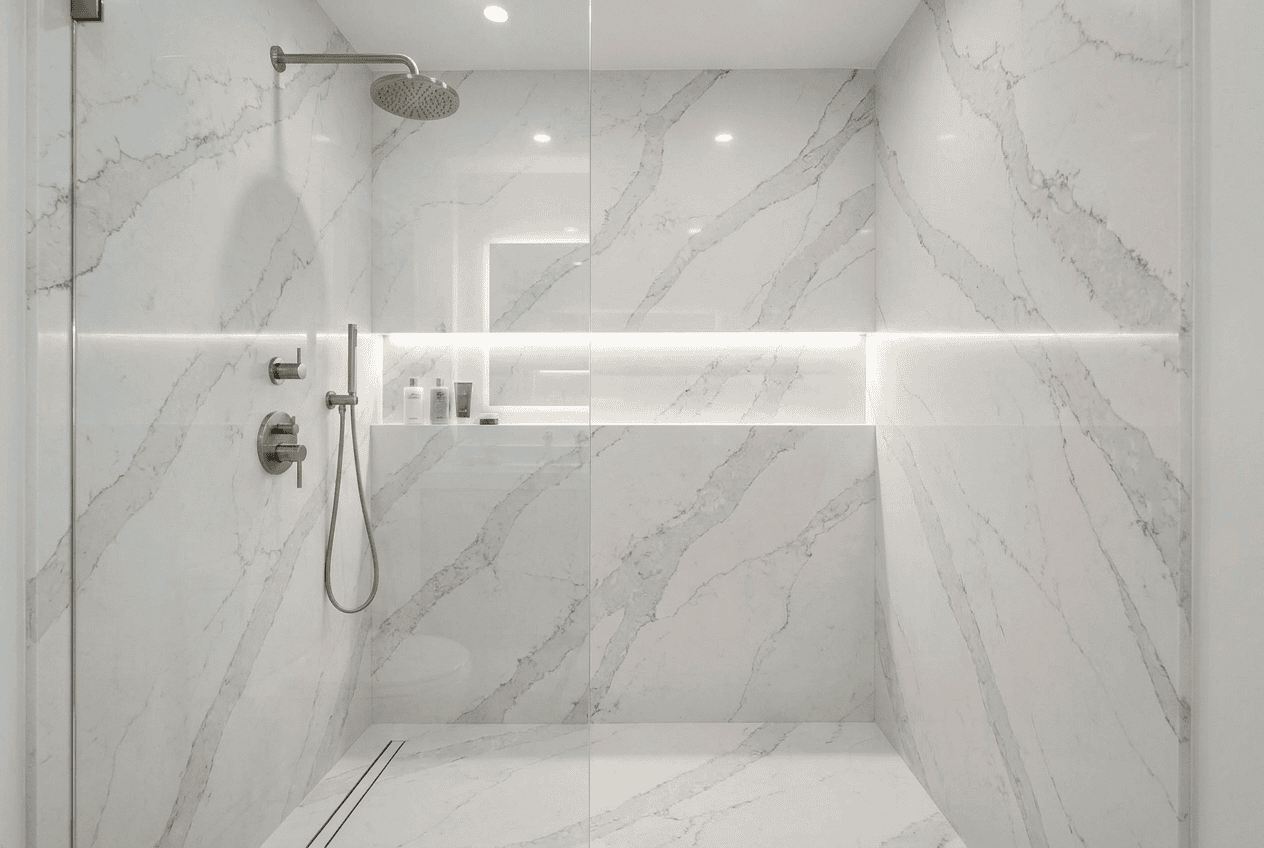
Choose by function, not the product display. Comparing the main types of showers helps separate prefabricated, panel-system, tile, and low-threshold options by maintenance, customization, access, and installation complexity. For a new shower, match acrylic, fiberglass, or tile to the upkeep and customization you want.
Prefabricated, Panel-System, Tile, and Curbless Options
Prefabricated and panel-system showers work well when you want lower maintenance. Acrylic and solid-surface solutions avoid tile-grout upkeep.
Custom tile gives you more design freedom but requires more labor and maintenance. Curbless or low-threshold solutions improve access when drainage and floor conditions support them.
Match the Shower Type to Function, Access, and Budget
If easy cleaning and faster installation are the priority, a quality panel system is often the smarter choice. If a specific tile layout drives the design, accept the extra labor and upkeep.
Parts of a Shower: What Gets Replaced and What Can Stay
A homeowner sees stained walls and blames the walls. Demolition starts, and the real failure is a loose valve connection or damaged substrate. Reviewing the parts of a shower before demolition helps separate visible finish pieces from hidden drainage, waterproofing, plumbing, and valve components that can change the project scope.
Visible Components: Walls, Fixtures, Doors, and Surround
The visible system includes the surround, trim, showerhead, controls, shelving, base surface, and doors. These pieces affect comfort, cleaning, and access.
Some can stay if they are sound and compatible. Keeping an old component to save a small amount is a poor choice when replacing it later means disturbing finished work. If the showerhead is part of the upgrade, EPA-certified WaterSense showerheads use no more than 2.0 gallons per minute and are independently certified for water efficiency and performance.
Hidden Components: Drain, Valve, Waterproofing, and Substrate
Behind the finish are plumbing connections, the valve body, drain assembly, waterproofing, framing, and substrate. If waterproofing or substrate is compromised, new walls alone are not a complete repair.
What Is a Shower Pan? Understanding the Base, Drain, and Waterproofing
A shower pan is more than the visible floor of the shower. It forms the base of the wet-area system, supports the floor, manages waterproofing, and directs water toward the drain. If the base moves, leaks, or drains poorly, the rest of the installation is working on a bad foundation.
Why the Pan Controls Drainage and Leak Protection
Water needs a reliable path to the drain and a sealed system below the finish. Poor slope, movement, a failed seal, or bad connections can create leaks.
When a Pan Can Stay and When It Should Be Replaced
A sound, compatible base may sometimes stay. A cracked, flexing, leaking, badly drained, or incompatible pan should not be preserved just to reduce demolition. That shortcut can turn a new shower into an expensive repair.
Shower Wall Panels and Wall Styles: Acrylic, Fiberglass, Panels, and Tile
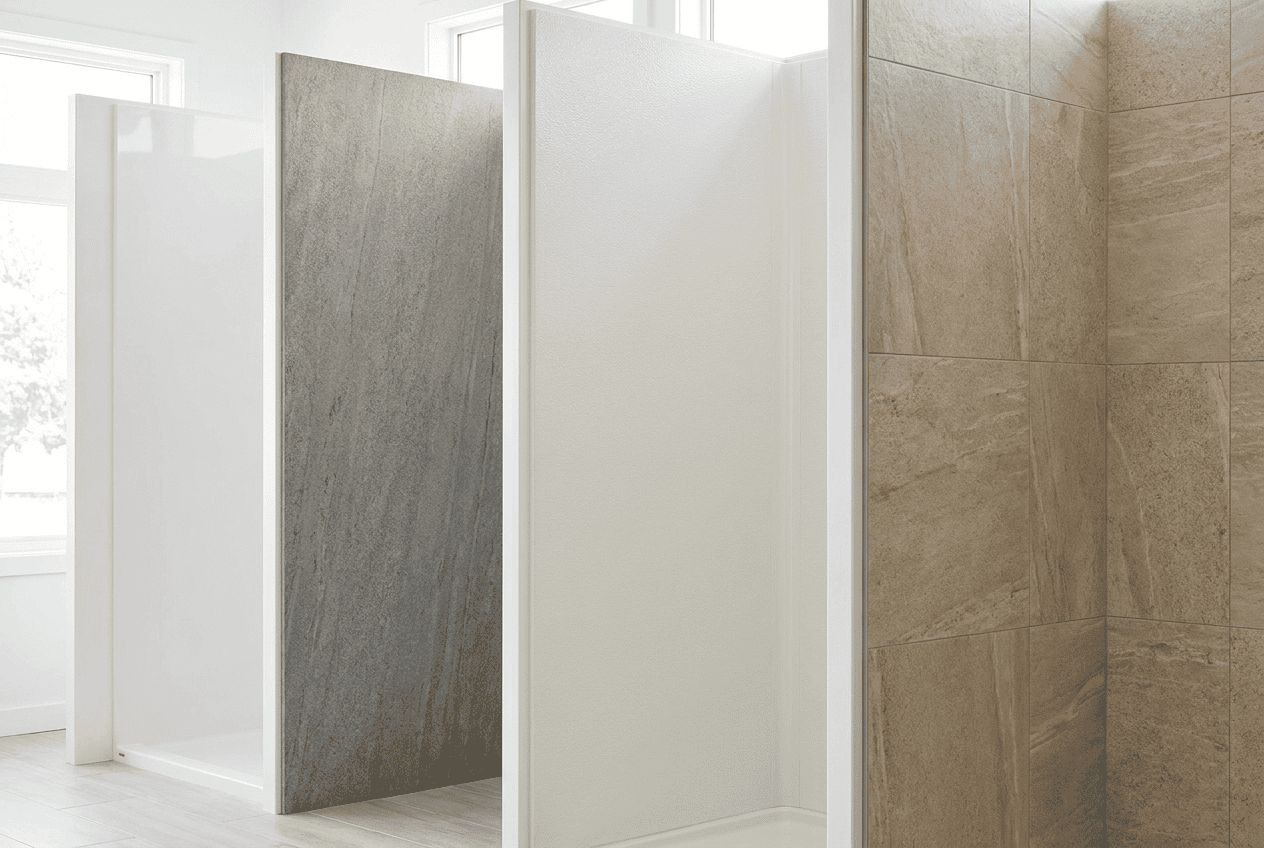
Shower wall materials affect cleaning and installation. Choose based on daily upkeep, not just showroom appearance.
Compare Wall Materials by Maintenance, Cost, and Design
Fiberglass is typically budget-focused. Acrylic and modern shower wall panels can provide stone, tile, and other wall styles without traditional grout joints, but panel quality, seam design, thickness, and proper fit still matter. Tile offers the broadest design range but adds grout and field labor.
Material quality still counts. A thin, poorly fitted panel is not automatically better because it has fewer grout lines or a cleaner showroom style.
Grout-Free Walls vs. Tile: Where Each Makes Sense
For homeowners tired of scrubbing grout, a quality grout-free panel system is usually the practical winner. Its clean surface simplifies upkeep without a custom tile build.
Tile makes sense when the style itself is worth the extra maintenance. If “custom” is the only reason you want tile, compare good panel systems first.
Standard Shower Sizes: Planning Space, Access, and the Existing Footprint
Shower dimensions affect door clearance, seating, plumbing location, and access. Measure the usable footprint before shopping by style alone.
Standard Footprints and Space Planning
Use standard shower sizes as planning references rather than assuming a listed dimension guarantees a fit. Finished wall dimensions, opening width, door movement, and clearance from nearby fixtures determine how well a shower actually works in the room.
A few extra inches can improve comfort, but stealing space from a toilet, vanity, or walkway can make the bathroom worse.
Why Keeping Plumbing in the Same Location Usually Saves Work
Keeping the valve and drain in the same location avoids unnecessary plumbing changes and usually keeps installation simpler. Move them when the existing layout is genuinely awkward, not because relocation sounds more custom.
Framed vs. Frameless Shower Doors: Cost, Style, and Practical Differences
Frameless doors create a cleaner, more open look, but they cost more and rely on heavier glass and proper support. Framed doors are usually more economical and can suit openings where surrounding walls are less forgiving.
Framed vs. Frameless: The Real Difference
The practical difference between framed vs. frameless shower doors is not just appearance: framed systems use more metal structure around the glass, while frameless systems rely more heavily on thicker glass, precise measurements, and properly supported hardware.
Choose based on the opening, maintenance expectations, budget, and design. Frameless glass is worth paying for when the open look is a priority. It is not an automatic quality upgrade for every bathroom.
Shower Renovation Ideas for Better Comfort, Access, and Everyday Function
The best shower renovation ideas start with the annoyances you deal with every day—entry height, poor storage, awkward controls, limited seating, or difficult cleaning—before moving to decorative upgrades.
Seating, Grab Bars, Storage, and Easy-Clean Design
Useful upgrades include:
- Built-in or fold-down seating where it improves comfort without crowding the shower.
- Grab bars positioned for real support rather than added later as an afterthought.
- Shelving placed where bottles are reachable but do not interfere with movement.
- Low-threshold access when stepping over a high curb has become uncomfortable.
- Easy-clean walls and fixtures that reduce routine maintenance.
A new shower should work better every day, not just look impressive in photos.
New Wave Bath helps homeowners in Connecticut and Western Massachusetts plan shower replacements around existing space, practical design choices, and realistic conditions. For qualifying projects, streamlined installation can reduce downtime without cutting corners. Explore New Wave Bath’s Shower Replacement service to see when that approach fits your bathroom.